

11
See all 11 photos
Listed by Tiff Dussault • Byers & Harvey Inc. PM
$1,495
3 Beds
2 Baths
1,400 SqFt
Active
339 Clearview Dr Clarksville, TN 37043
REQUEST A TOUR If you would like to see this home without being there in person, select the "Virtual Tour" option and your agent will contact you to discuss available opportunities.
In-PersonVirtual Tour

Kelli Richardson
krrichardson2799@gmail.comUPDATED:
Key Details
Property Type Single Family Home, Other Rentals
Sub Type Single Family Residence
Listing Status Active
Purchase Type For Rent
Square Footage 1,400 sqft
Subdivision Hilldale Heights
MLS Listing ID 3612804
Bedrooms 3
Full Baths 1
Half Baths 1
HOA Y/N No
Year Built 1971
Property Sub-Type Single Family Residence
Property Description
**1ST TWO WEEKS FREE RENT & APPLICATION FEE WAIVED & $300 MOVE IN CREDIT!!**
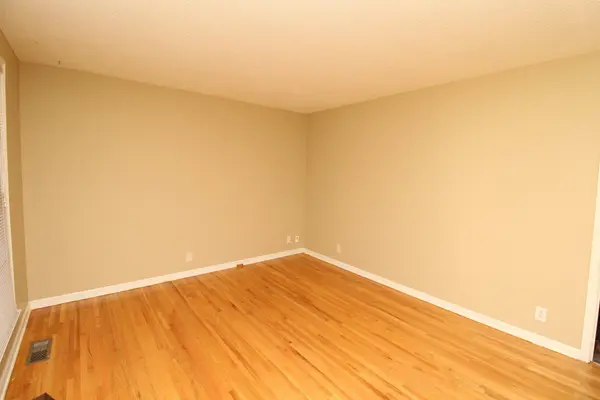
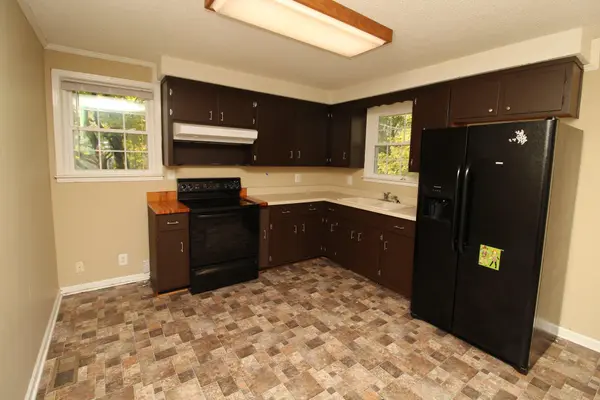
339 Clearview Drive is located in the Hilldale Heights subdivision, in a very shaded area close to Memorial Drive. This 1 story 1970's home offers 3 bedrooms, 1 1/2 baths, a living room/dining room combo, a full basement with an additional room that could be used as a 4th bedroom, and a 1 car garage located behind the home. 2 pets 70 Lbs. or less are welcome, pet fees and restrictions apply.
*Application fee credited at lease signing. Additional $300 move in credit if deposit is secured by Nov. 30th - Free rent & $300 move-in credit is with a 15-month lease.
Location
State TN
County Montgomery County
Rooms
Main Level Bedrooms 3
Interior
Heating Central
Cooling Central Air
Flooring Wood, Vinyl
Fireplace N
Appliance Oven, Range, Refrigerator
Exterior
Garage Spaces 1.0
View Y/N false
Private Pool false
Building
Story 1
Structure Type Brick,Wood Siding
New Construction false
Schools
Elementary Schools Moore Elementary
Middle Schools Rossview Middle
High Schools Rossview High
Others
Senior Community false

© 2026 Listings courtesy of RealTrac as distributed by MLS GRID. All Rights Reserved.
NEARBY SCHOOL & BUSINESS
GET MORE INFORMATION
Kelli Richardson
Agent License ID: 332470