
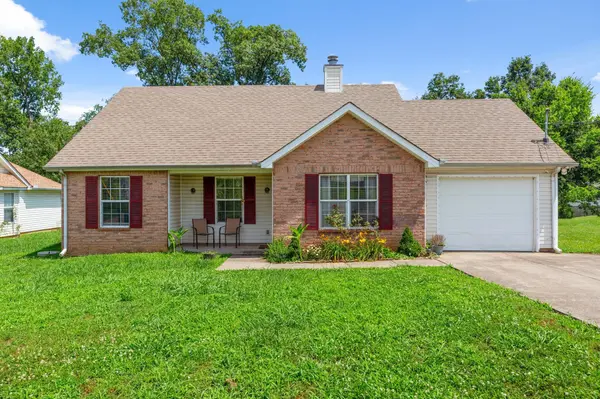


1302 Lyndsey Ridge Dr La Vergne, TN 37086

Kelli Richardson
krrichardson2799@gmail.comUPDATED:
Key Details
Property Type Single Family Home
Sub Type Single Family Residence
Listing Status Coming Soon
Purchase Type For Sale
Square Footage 1,144 sqft
Price per Sqft $249
Subdivision Akins Ridge
MLS Listing ID 3626701
Bedrooms 3
Full Baths 2
HOA Fees $55/mo
HOA Y/N Yes
Year Built 2002
Annual Tax Amount $1,441
Lot Size 9,583 Sqft
Acres 0.22
Lot Dimensions 61.63 X 129.28 IRR
Property Sub-Type Single Family Residence
Property Description
($15k does NOT have to be paid back)
Below market rate with no PMI option available
Apply w Heather @ Old National Bank: Consumer, Commercial, Wealth, Business Banking in Nashville, TN
Motivated seller! This ranch-style home is ideally situated on a quiet, wooded lot, just minutes from the area's most popular shopping, dining, and entertainment. All-new LVP flooring has been installed throughout the entire home, creating a fresh and cohesive interior.
The living room features a fireplace, perfect for gathering with family and friends. Major system updates include a new HVAC unit (2024) and a new water heater (2023), offering peace of mind to the next owner. The property also includes a concrete driveway and a spacious lot that provides privacy and tranquility.
Whether it's a primary residence or a fantastic rental investment, this home offers flexibility, comfort, and unbeatable location.
Location
State TN
County Rutherford County
Rooms
Main Level Bedrooms 3
Interior
Heating Central
Cooling Ceiling Fan(s), Central Air
Flooring Laminate
Fireplaces Number 1
Fireplace Y
Appliance Electric Oven, Dishwasher, Disposal, Dryer, Microwave, Refrigerator, Washer
Exterior
Garage Spaces 1.0
Utilities Available Water Available
View Y/N false
Roof Type Shingle
Private Pool false
Building
Lot Description Corner Lot, Cul-De-Sac, Level, Wooded
Story 1
Sewer Public Sewer
Water Public
Structure Type Aluminum Siding,Brick
New Construction false
Schools
Elementary Schools David Youree Elementary
Middle Schools Rock Springs Middle School
High Schools Lavergne High School
Others
HOA Fee Include Maintenance Grounds
Senior Community false
Special Listing Condition Standard

NEARBY SCHOOL & BUSINESS
GET MORE INFORMATION
Kelli Richardson
Agent License ID: 332470